COURTHOUSE
Conservation
The proposals for Hillsborough Courthouse are focused on a careful repair and refurbishment, building on previous conservation work while addressing areas that no longer perform well. The approach is deliberately light‑touch, with a focus on retaining the character and fabric of this Grade A listed building.
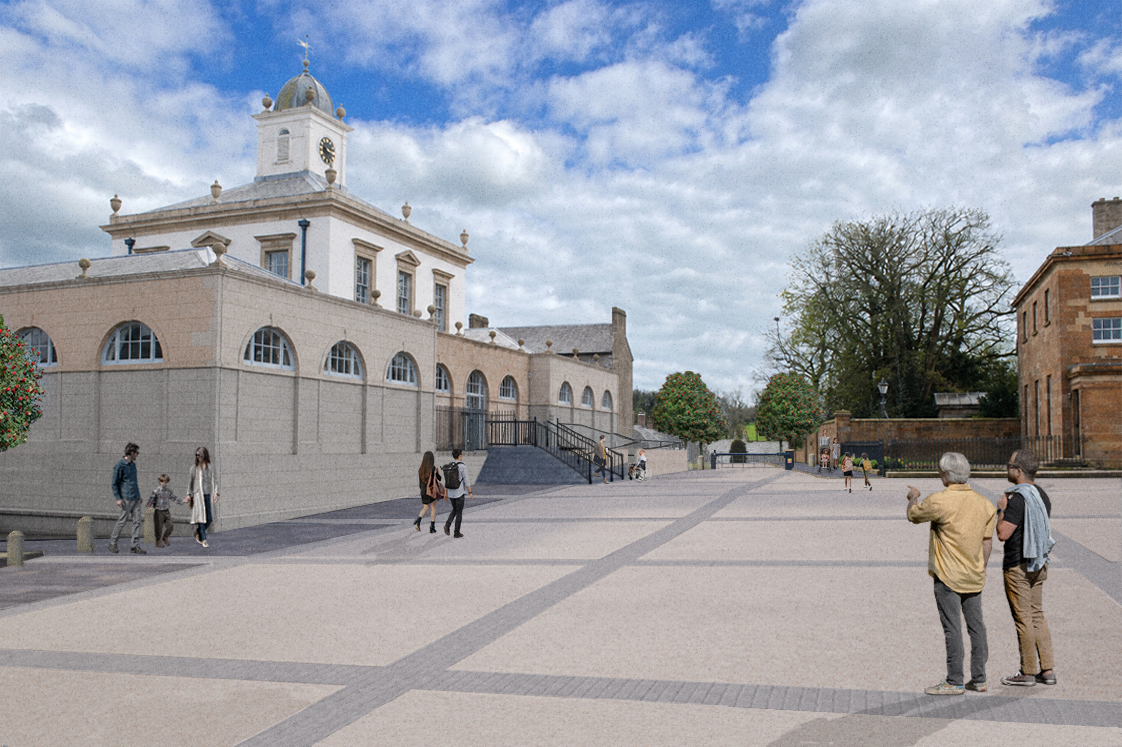
The main intervention is at the west elevation, where the principal entrance is being re‑designed, informed by historic research which indicates the location of the original entry steps. This will also allow the entrance to face into The Square and Hillsborough Castle and better connect to its surroundings.
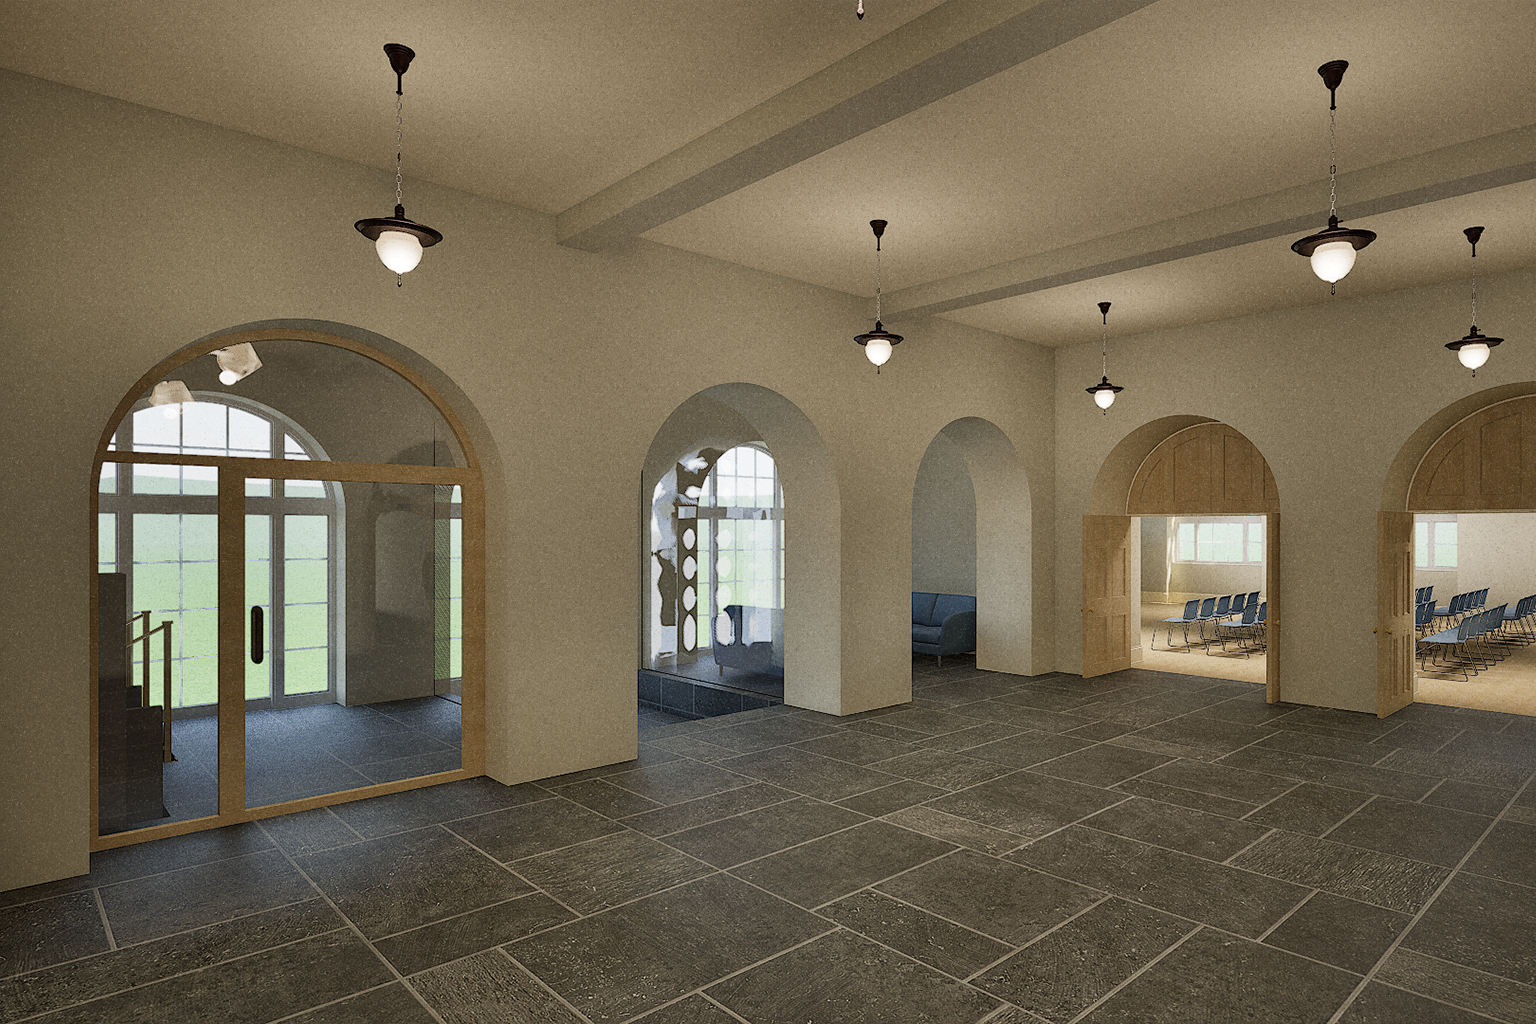
Internally, modern additions, including the glazed partitions in the entrance lobby, will be removed to restore a clearer sense of arrival. New elements, such as timber‑framed glazed screens and doors, have been designed to reflect the building’s historic materials.
The architect’s impression of the Courthouse from Dromore Road.
A new entrance and ramp will make the Courthouse more accessible to visitors.
The architect’s impression of the Courthouse across The Square.
Accessibility
Improving access to and within the Courthouse is a key part of the proposals. A new principal entrance will be established on the west elevation, with reconfigured steps and an integrated ramp to provide a more inclusive point of arrival.
Inside, a new platform lift and stair will be installed at the rear lobby, providing level access to the courtroom, which is currently difficult to reach for those with mobility constraints. These changes significantly improve how people move through the building while keeping alterations to historic fabric to a minimum.
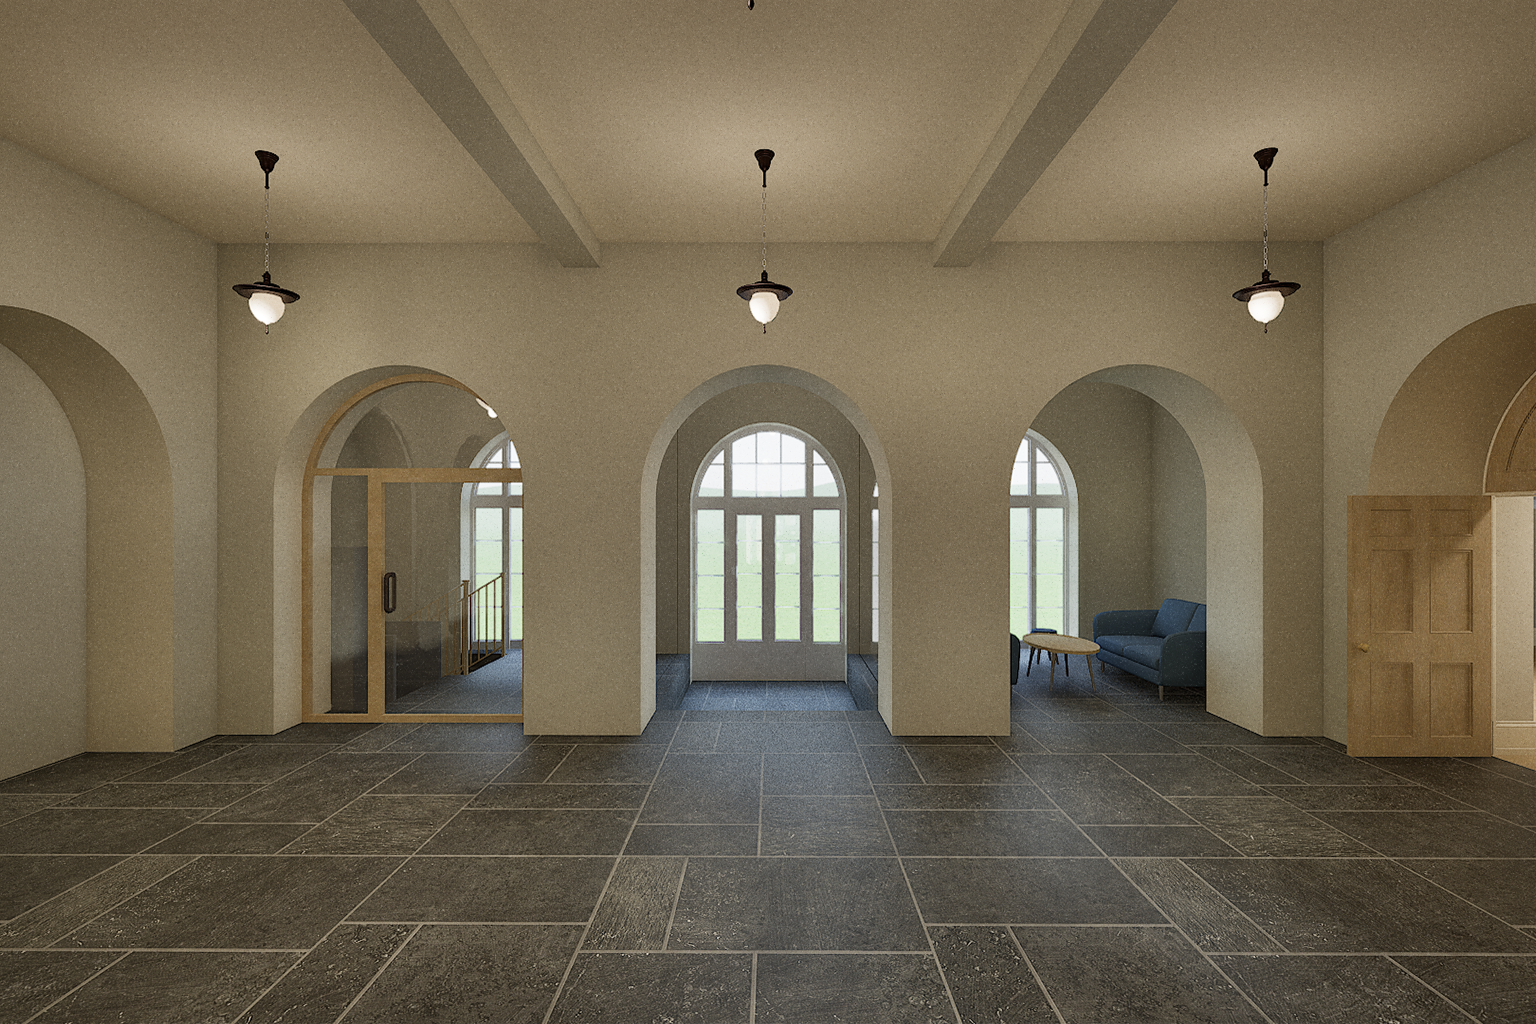
An improved interior will create easier access throughout Royal Hillsborough Courthouse.
Adaptation
The proposals allow the Courthouse to function more effectively as a flexible public and events space. At ground floor level, a small warming kitchen will be created by removing a modern partition, improving functionality without extending the building.
The Market Hall will be retained as a large, open space, with the removal of the existing stage, a new timber floor and reinstated openings to improve flow between rooms. Upstairs, facilities will be upgraded, including improved toilet provision, to better support events.
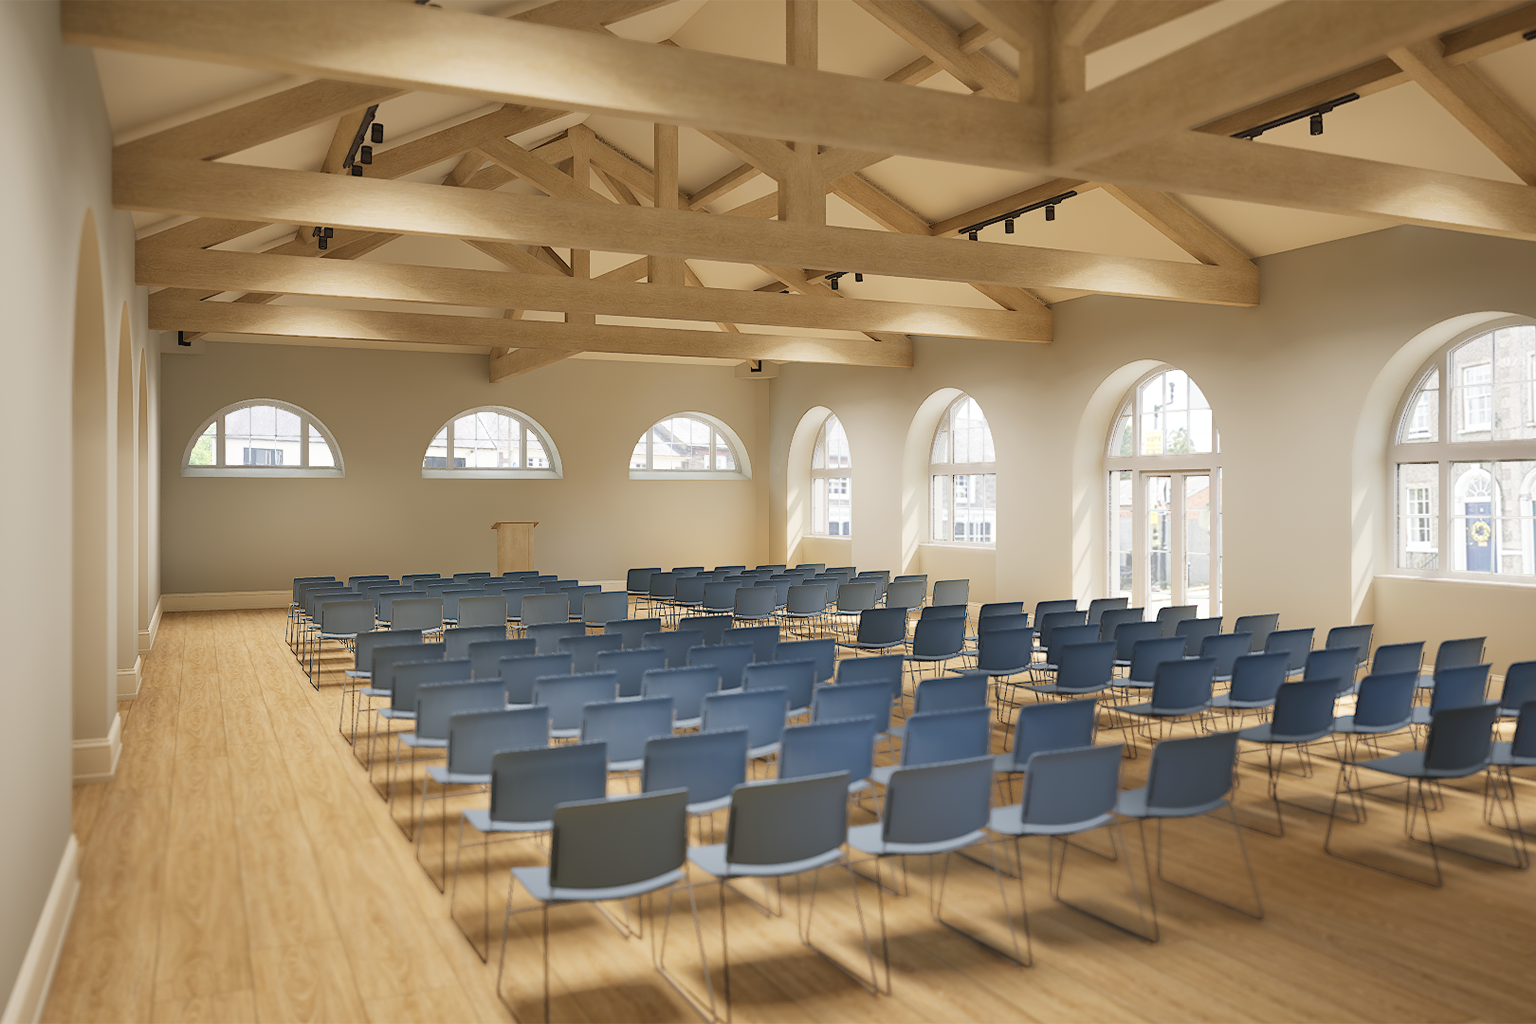
An improved market hall will create a new venue in Royal Hillsborough for events.